Erin Ullom

BEDS4
BATHS2 full
SQUARE FEET2,060
MLS#MDAA2152608
STATUSACTIVE
PROPERTY TYPEResidential - Single Family
SUBDIVISIONAVALON SHORES
SCHOOLANNE ARUNDEL COUNTY PUBLIC SCHOOLS
Property Description
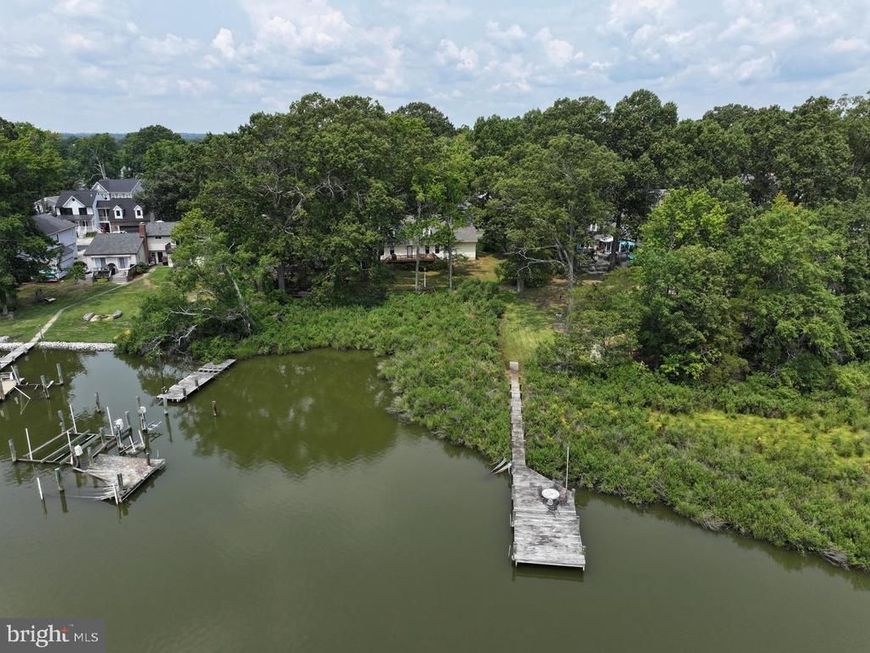
Rare Waterfront Opportunity on South Creek! Bring your vision and make this special waterfront property your own! Situated on a rare 0.74-acre lot, this home has been lovingly maintained by the same family for many years and is ready for its next chapter. Enjoy the waterfront lifestyle with your private pier, offering easy access for boating, fishing, kayaking, or simply relaxing by the water. The spacious home features a main-level bedroom (currently used as sitting room), generous living areas, 2 full baths, and an attached two-car garage with two driveways - providing a flexible floor plan with room to grow. Major improvements include a new roof (2023), while the home's spacious interior provides the perfect canvas for your personal updates and design ideas. Properties like this are becoming increasingly difficult to find. Whether you're looking for a year-round residence, weekend retreat, or investment in waterfront living, this is an exceptional opportunity to create something truly special. Flood Zone information to be independently verified by buyers. Sold strictly As-Is.
Upcoming Open Houses
Open House Saturday August 1st, 12:00pm - 2:00pm
Open House Sunday August 2nd, 1:00pm - 3:00pm
Property Features
Property Type: Residential - Single Family
Cooling: Central A/C
Fuel Type: Electric
Garage: 2
Heating: Heat Pump(s)
Home Style: Coastal
Lot Size: 0.74 Acres
Roof Type: Architectural Shingle
Stories: 2.0
Taxes: $6,353
Year Built: 1989
Feature Descriptions
Additional Structures: Above Grade, Below Grade
Appliances: Dishwasher, Exhaust Fan, Oven/Range - Electric, Range Hood, Refrigerator, Washer, Water Heater
Exterior: Vinyl Siding
Flooring: Vinyl, Carpet, Laminate Plank
Interior: Bathroom - Walk-In Shower, Carpet, Entry Level Bedroom, Recessed Lighting
Lake Name: South Creek
Location: Creek/Stream
Lot Dimensions: 0.74 Acre(S)
Parking Features: Asphalt Driveway
Parking Notes: 8 Total Parking Spaces
Rooms: Living Room, Dining Room, Primary Bedroom, Bedroom 3,Bedroom 4,Kitchen, Family Room, Bedroom 1,Bathroom 1,Bathroom 2,Bonus Room
Sewer: Public Sewer
Special View Info: Creek/Stream
SQFT Above Finished: 2060
SQFT Total Finished: 2060
Structure Type: Detached
Total Garage/Parking Spaces: 8
Water: Well
Room Sizes
Kitchen: 11 x 10 Level - Main
Living Room: 22 x 14 Level - Main
Bedroom 1: 13 x 14 Level - Main
Dining Room: 8 x 10 Level - Main
Bonus Room: 7 x 13 Level - Main
Primary Bedroom: 17 x 16 Level - Upper 1
Bedroom 3: 11 x 8 Level - Upper 1
Bedroom 4: 20 x 16 Level - Upper 1
Family Room: 19 x 10 Level - Main
Local Schools
School District: ANNE ARUNDEL COUNTY PUBLIC SCHOOLS
Listed By / Shown By
Listed By
Agency Name: CENTURY 21 New Millennium
Agency Phone: 4102669005
Shown By
Agent Name: Erin Ullom
Agent Phone: Cell: (717) 658-2443
Agency Title: Berkshire Hathaway HomeServices Homesale Realty

 First American
Estimate Your Payment
Estimated Payment
$ 2,291.23 per month $1,557.67 Principal & Interest $529.42 Property Tax $204.14 Homeowner's Insurance

 Corporate Office - 215 S Centerville Rd. Lancaster, PA 17603
5078 Lerch Drive | MLS# MDAA2152608
This single family home located at 5078 Lerch Drive, Shady Side, MD 20764 is currently listed for sale with an asking price of $699,900. This property was built in 1989 and has 4 bedrooms and 2 full baths with 2060 sq. ft. Lerch Drive is located in the AVALON SHORES subdivision within the ANNE ARUNDEL COUNTY PUBLIC SCHOOLS school district. Search AVALON SHORES real estate on www.erinullomrealtor.com today.