Erin Ullom

BEDS3
BATHS1 full 1 partial
SQUARE FEET1,740
MLS#PAMC2188918
STATUSACTIVE
PROPERTY TYPEResidential - Single Family
SUBDIVISIONHICKORY HILL
SCHOOLHATBORO-HORSHAM
Property Description
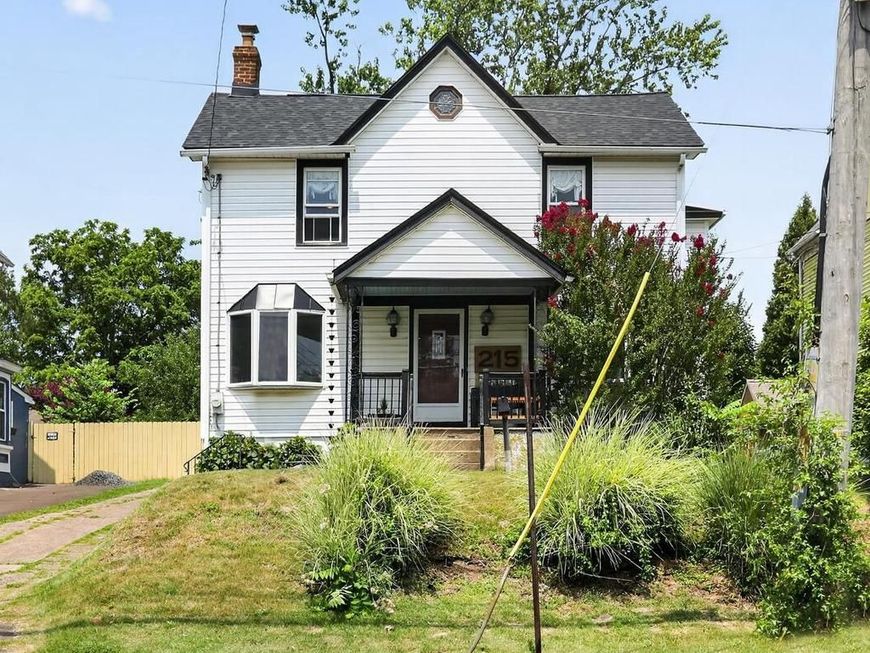
This charming Victorian-style home is full of character and natural light. With 3 bedrooms, 1.5 bathrooms, and original hardwoods and fun tile floors, it's a welcoming place you'll love coming home to. The main floor offers a bright kitchen with a breakfast bar, a comfortable living room, a dining room for family meals or entertaining, and a cozy family/playroom that can easily adapt to your needs. Outside, you'll find a great backyard with plenty of room to relax, garden, or enjoy time with family and friends. The home also features a newer roof for added peace of mind. One of the best parts of this home is the location. It's just a short walk to Hatboro's Main Street, where you can enjoy local shops, restaurants, and community events. The Hatboro train station is also within walking distance, making commuting simple and convenient. If you're looking for a home with charm, a great layout, and a fantastic location, this one is definitely worth a look!
Property Features
Property Type: Residential - Single Family
Basement: Partial, Unfinished
Basement: Yes
Cooling: None
Fuel Type: Oil
Heating: Hot Water, Radiator
Home Style: Colonial
Lot Size: 0.20 Acres
Roof Type: Pitched, Shingle
Stories: 2.0
Taxes: $6,810
Year Built: 1880
Feature Descriptions
Additional Structures: Above Grade, Below Grade
Appliances: Built-In Range, Dishwasher, Disposal
Exterior: Vinyl Siding
Flooring: Vinyl
Interior: Stain/Lead Glass, Kitchen - Eat-In
Lot Dimensions: 0.20 Acre(S)
Municipality: HATBORO BORO
Rooms: Living Room, Dining Room, Primary Bedroom, Bedroom 2,Kitchen, Family Room, Bedroom 1,Attic
Sewer: Public Sewer
SQFT Above Finished: 1740
SQFT Total Finished: 1740
Structure Type: Detached
Water: Public
Windows: Bay/Bow, Replacement
Room Sizes
Primary Bedroom: 11 x 13 Level - Upper 1
Bedroom 1: 11 x 12 Level - Upper 1
Living Room: 12 x 14 Level - Main
Dining Room: 12 x 15 Level - Main
Family Room: 13 x 14 Level - Main
Bedroom 2: 9 x 10 Level - Upper 1
Kitchen: 8 x 17 Level - Main
Local Schools
School District: HATBORO-HORSHAM
Listed By / Shown By
Listed By
Agency Name: RE/MAX Centre Realtors
Agency Phone: 2153438200
Shown By
Agent Name: Erin Ullom
Agent Phone: Cell: (717) 658-2443
Agency Title: Berkshire Hathaway HomeServices Homesale Realty

 First American
Estimate Your Payment
Estimated Payment
$ 1,546.70 per month $865.75 Principal & Interest $567.50 Property Tax $113.46 Homeowner's Insurance

 Corporate Office - 215 S Centerville Rd. Lancaster, PA 17603
215 Byberry Avenue | MLS# PAMC2188918
This single family home located at 215 Byberry Avenue, Hatboro, PA 19040 is currently listed for sale with an asking price of $389,000. This property was built in 1880 and has 3 bedrooms and 1 full and 1 partial baths with 1740 sq. ft. Byberry Avenue is located in the HICKORY HILL subdivision within the HATBORO-HORSHAM school district. Search HICKORY HILL real estate on www.erinullomrealtor.com today.