Erin Ullom

BEDS3
BATHS2 full
SQUARE FEET2,352
MLS#MDWA2031998
STATUSACTIVE
PROPERTY TYPEResidential - Single Family
SCHOOLWASHINGTON COUNTY PUBLIC SCHOOLS
Property Description
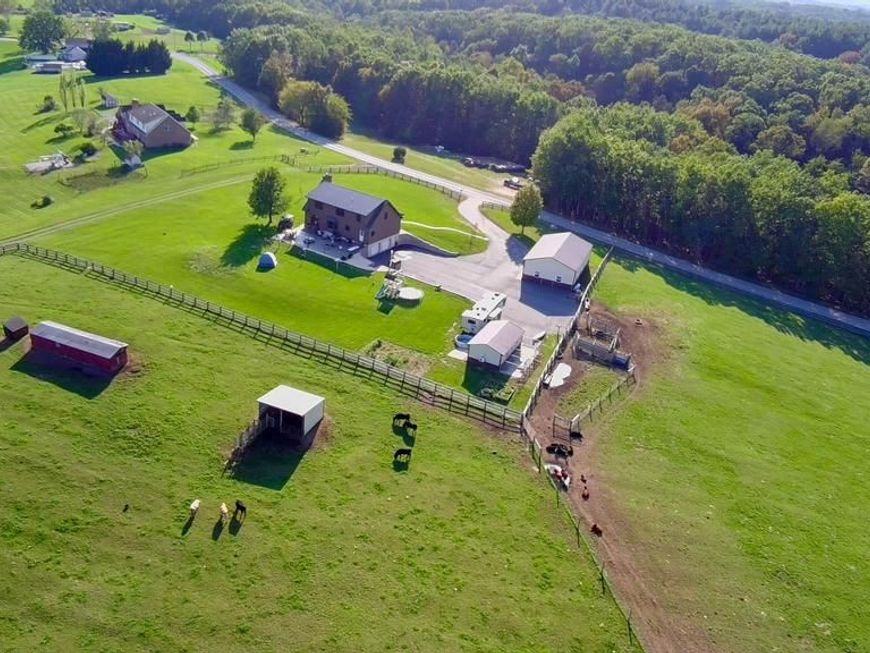
WOW! Charming 3BR/2BA 7.49 acre farmette in a peaceful rural setting with full mountain views and easy access to I-70. The home features an oversized kitchen, cathedral ceilings, wood floors, walls, and ceilings for a warm, rustic feel. The spacious main level includes a dining room, laundry room, and primary suite with a walk-in closet and full bath featuring jetted tub, separate shower, and double vanity. Upstairs offers two additional nice sized bedrooms, a full bath, and a bonus office area. The walk-out basement includes a 2-car garage and large storage space. Outbuildings include a 30x50 shop/garage , an insulated kennel with electric and water (Garage and Kennel metered separately from house), run-in shed, and multiple fenced pastures. Ideal setup for animals or small farm operation. Recent Updates: Roof, siding, and windows (≈8 years), HVAC (≈2 years), blacktop driveway (≈3 years), fencing (≈3 years). This is a move-in-ready property with the perfect mix of privacy, functionality, and accessibility!
Property Features
Property Type: Residential - Single Family
Basement: Full
Basement: Yes
Cooling: Heat Pump(s)
Fireplaces: 1
Fuel Type: Electric
Garage: 2
Heating: Heat Pump(s), Wood Burn Stove
Home Style: Contemporary, Loft
Lot Size: 7.49 Acres
Roof Type: Asphalt
Stories: 3.0
Taxes: $2,601
Year Built: 1994
Feature Descriptions
Additional Structures: Above Grade, Below Grade
Appliances: Microwave, Stove, Washer, Dryer
Electric: 200+ Amp Service
Exterior: Frame
Exterior: Satellite Dish
Fencing: Board
Interior: Kitchen - Table Space, Wood Floors
Lot Dimensions: 7.49 Acre(S)
Parking Notes: 2 Total Parking Spaces
Rooms: Living Room, Dining Room, Primary Bedroom, Bedroom 2,Bedroom 3,Kitchen, Foyer, Loft
Sewer: Mound System
Special View Info: Mountain
SQFT Above Finished: 2352
SQFT Total Finished: 2352
Structure Type: Detached
Total Garage/Parking Spaces: 2
Water: Well
Room Sizes
Bedroom 2: 15 x 21 Level - Main
Dining Room: 12 x 15 Level - Main
Foyer: 3 x 8 Level - Main
Living Room: 21 x 24 Level - Main
Kitchen: 12 x 12 Level - Main
Loft: 18 x 12 Level - Upper 1
Bedroom 3: 12 x 13 Level - Main
Primary Bedroom: 19 x 12 Level - Main
Local Schools
High School: HANCOCK MIDDLE SENIOR
Middle School: HANCOCK MIDDLE SENIOR HIGH SCHOOL
Elementary School: HANCOCK
School District: WASHINGTON COUNTY PUBLIC SCHOOLS
Listed By / Shown By
Listed By
Agency Name: Long & Foster Real Estate, Inc.
Agency Phone: 3017972300
Shown By
Agent Name: Erin Ullom
Agent Phone: Cell: (717) 658-2443
Agency Title: Berkshire Hathaway HomeServices Homesale Realty

 First American
Estimate Your Payment
Estimated Payment
$ 1,852.83 per month $1,446.51 Principal & Interest $216.75 Property Tax $189.57 Homeowner's Insurance

 Corporate Office - 215 S Centerville Rd. Lancaster, PA 17603
14637 Bain Road | MLS# MDWA2031998
This single family home located at 14637 Bain Road, Hancock, MD 21750 is currently listed for sale with an asking price of $649,950. This property was built in 1994 and has 3 bedrooms and 2 full baths with 2352 sq. ft. Bain Road is located within the WASHINGTON COUNTY PUBLIC SCHOOLS school district. Search Hancock real estate on www.erinullomrealtor.com today.