Erin Ullom

BEDS4
BATHS3 full 1 partial
SQUARE FEET4,164
MLS#MDAA2152602
STATUSACTIVE
PROPERTY TYPEResidential - Single Family
SUBDIVISIONFAIRFIELD ESTATES
SCHOOLANNE ARUNDEL COUNTY PUBLIC SCHOOLS
Property Description
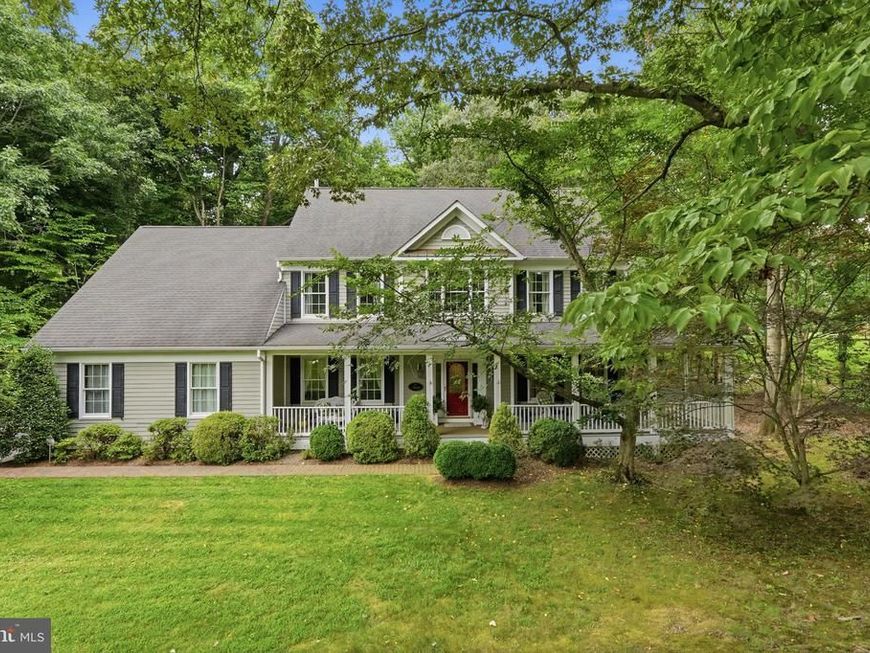
Welcome to one of the most secluded cul-de-sacs in Crownsville. Situated on 1.18 private acres that back to a true nature lover's paradise, this country colonial is your ultimate getaway while providing easy access to Annapolis, Baltimore, and Washington, D.C. The home features a large front porch, a rear deck, and a beautiful sunroom to take in the serene views. Inside, enjoy soaring two-story ceilings, hardwood flooring, recessed lighting, and an updated kitchen. The finished walk-out lower level offers a family room, recreation room, full bathroom, and a flexible studio or bedroom space. Come experience the rural charm of this Crownsville oasis!
Property Features
Property Type: Residential - Single Family
Basement: Daylight, Partial, Walkout Level, Improved, Heated
Basement: Yes
Cooling: Central A/C, Ceiling Fan(s)
Fireplaces: 1
Fuel Type: Electric, Natural Gas
Garage: 2
Heating: Forced Air, Heat Pump - Electric BackUp, Heat Pump -
Home Style: Coastal, Colonial, Manor, Traditional
Lot Size: 1.18 Acres
Roof Type: Architectural Shingle
Stories: 3.0
Taxes: $7,671
Year Built: 1997
Feature Descriptions
Additional Structures: Above Grade, Below Grade
Appliances: Built-In Microwave, Cooktop, Dishwasher, Dryer, Oven - Wall, Refrigerator, Stainless Steel Appliances, Washer
Electric: 200+ Amp Service
Exterior: Exterior Lighting
Exterior: Block, Stick Built
Fireplace: Gas/Propane
Flooring: Wood, Carpet
HOA Fee: $400.00/Annually
Interior: Bathroom - Walk-In Shower, Bathroom - Jetted Tub, Carpet, Ceiling Fan(s), Chair Railings, Dining Area, Floor Plan - Traditional, Formal/Separate Dining Room, Kitchen - Gourmet, Recessed Lighting, Skylight(s), Wainscotting, Upgraded Countertops, Water Treat System, Wood Floors
Lot: Backs to Trees, Cul-de-sac, Landscaping, Private, Secluded, Sloping
Lot Dimensions: 1.18 Acre(S)
Parking Notes: 6 Total Parking Spaces
Pet Restrictions: No Pet Restrictions
Sewer: Septic Exists
Special View Info: Trees/Woods, Street
SQFT Above Finished: 3164
SQFT Below Finished: 1000
SQFT Total Finished: 4164
Structure Type: Detached
Total Garage/Parking Spaces: 6
Water: Private, Well
Local Schools
School District: ANNE ARUNDEL COUNTY PUBLIC SCHOOLS
Listed By / Shown By
Listed By
Agency Name: Samson Properties
Agency Phone: 3018500255
Shown By
Agent Name: Erin Ullom
Agent Phone: Cell: (717) 658-2443
Agency Title: Berkshire Hathaway HomeServices Homesale Realty

 First American
Estimate Your Payment
Estimated Payment
$ 2,967.69 per month $2,058.65 Principal & Interest $639.25 Property Tax $269.79 Homeowner's Insurance

 Corporate Office - 215 S Centerville Rd. Lancaster, PA 17603
1220 Fairfield Estates Lane | MLS# MDAA2152602
This single family home located at 1220 Fairfield Estates Lane, Crownsville, MD 21032 is currently listed for sale with an asking price of $925,000. This property was built in 1997 and has 4 bedrooms and 3 full and 1 partial baths with 4164 sq. ft. Fairfield Estates Lane is located in the FAIRFIELD ESTATES subdivision within the ANNE ARUNDEL COUNTY PUBLIC SCHOOLS school district. Search FAIRFIELD ESTATES real estate on www.erinullomrealtor.com today.