Erin Ullom

BEDS4
BATHS2 full 2 partial
SQUARE FEET2,480
MLS#MDPG2213498
STATUSACTIVE
PROPERTY TYPEResidential - Townhouse
SUBDIVISIONWOODMORE HIGHLANDSPLAT 4
SCHOOLPRINCE GEORGES COUNTY PUBLIC SCHOOLS
Property Description
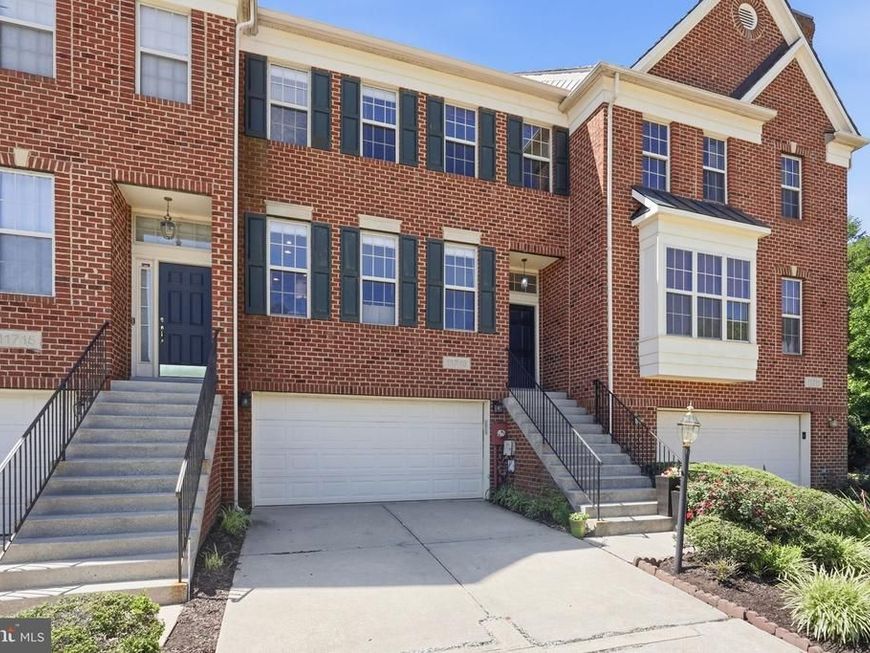
NEW ON MARKET! OPEN SUNDAY 8/2 FROM 1:00-3:00 PM! Welcome to this beautifully maintained home offering 4 spacious bedrooms, 2 full baths, and 2 half baths in one of Prince George's County's premier gated communities. Designed for comfortable living and effortless entertaining, this home features a versatile floor plan with generous living spaces, abundant natural light, and room for everyone. Enjoy the peace of mind that comes with a gated community offering security, along with exceptional amenities including a community pool and scenic golf course. Whether you're relaxing at home, spending the day by the pool, or enjoying the beautifully maintained grounds, this community offers a lifestyle that's hard to beat. Conveniently located with easy access to major commuter routes, shopping, dining, parks, and everyday conveniences, this home combines comfort, security, and an outstanding location. Don't miss this opportunity to own in one of Prince George's County's most desirable golf course communities!
Property Features
Property Type: Residential - Townhouse
Basement: Connecting Stairway, Daylight, Full, Garage Access, Fully Finished, Heated, Improved, Interior Access, Outside Entrance, Poured Concrete, Rear Entrance, Walkout Level, Windows
Basement: Yes
Fireplaces: 1
Fuel Type: Natural Gas
Garage: 2
Heating: Programmable Thermostat, Central
Home Style: Traditional
Lot Size: 0.07 Acres
Roof Type: Shake
Stories: 4.0
Taxes: $7,725
Year Built: 1999
Feature Descriptions
Additional Structures: Above Grade, Below Grade
Community Amenities: Club House, Common Grounds, Gated Community, Jog/Walk Path, Pool - Outdoor
Exterior: Exterior Lighting, Gutter System, Sidewalks
Exterior: Frame
Flooring: Engineered Wood, Ceramic Tile, Luxury Vinyl Plank
HOA Fee: $317.00/Monthly
Interior: Bathroom - Soaking Tub, Bathroom - Stall Shower, Bathroom - Tub Shower, Breakfast Area, Combination Kitchen/Living, Combination Dining/Living, Dining Area, Family Room Off Kitchen, Floor Plan - Traditional, Kitchen - Eat-In, Kitchen - Island, Kitchen - Table Space, Recessed Lighting, Walk-in Closet(s)
Lot Dimensions: 0.07 Acre(S)
Parking Notes: 6 Total Parking Spaces
Sewer: Public Sewer
SQFT Above Finished: 2480
SQFT Total Finished: 2480
Structure Type: Interior Row/Townhouse
Total Garage/Parking Spaces: 6
Water: Public
Local Schools
School District: PRINCE GEORGES COUNTY PUBLIC SCHOOLS
Listed By / Shown By
Listed By
Agency Name: Compass
Agency Phone: 3012981001
Shown By
Agent Name: Erin Ullom
Agent Phone: Cell: (717) 658-2443
Agency Title: Berkshire Hathaway HomeServices Homesale Realty

 First American
Estimate Your Payment
Estimated Payment
$ 2,103.49 per month $1,290.61 Principal & Interest $643.75 Property Tax $169.14 Homeowner's Insurance

 Corporate Office - 215 S Centerville Rd. Lancaster, PA 17603
11713 Brookeville Landing Court | MLS# MDPG2213498
This townhouse located at 11713 Brookeville Landing Court , Bowie, MD 20721 is currently listed for sale with an asking price of $579,900. This property was built in 1999 and has 4 bedrooms and 2 full and 2 partial baths with 2480 sq. ft. Brookeville Landing Court is located in the WOODMORE HIGHLANDSPLAT 4 subdivision within the PRINCE GEORGES COUNTY PUBLIC SCHOOLS school district. Search WOODMORE HIGHLANDSPLAT 4 real estate on www.erinullomrealtor.com today.